
01
Design & planning support
We work with you and your architect (or recommend one if needed). Engineering, code review, and pre-construction planning.
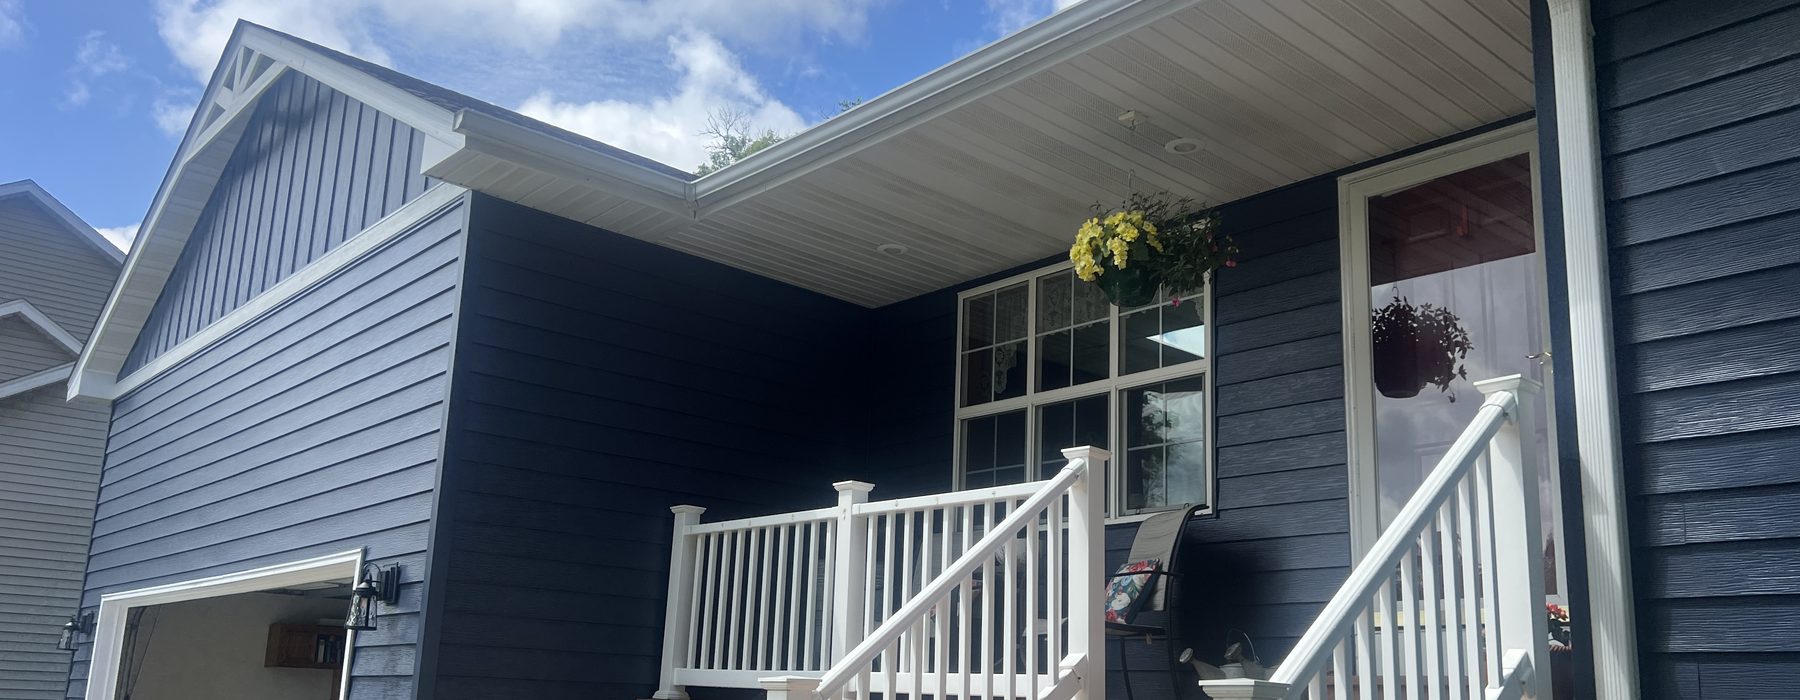
Ground-up residential construction with one point of contact, a fixed-scope contract, and itemized pricing. No change-order surprises halfway through framing.
Custom home building is where the most money gets wasted in residential construction — usually through scope drift, miscommunication between trades, and contracts that leave room for nasty change orders during framing. We approach custom builds with one foundational principle: the contract is the contract. Specs are written down before we break ground.
You get one point of contact (Brandon) for the entire project. You get itemized pricing showing what every line is costing you. You get a schedule with milestones and trade coordination handled on our side, not yours. If something legitimately new comes up during construction — site conditions, material availability — you'll know before any work proceeds, with the cost impact in writing.
Every project quote is itemized. Here's what tends to be in scope on a typical project.
We work with you and your architect (or recommend one if needed). Engineering, code review, and pre-construction planning.
Excavation, footings, foundation pour. Soil conditions verified before foundation work begins.
Framing to spec, sheathing, roofing, windows and exterior doors installed. The home gets weather-tight before any interior work begins.
Plumbing, electrical, HVAC rough-in. All inspected before insulation and drywall.
Wall and ceiling insulation per Minnesota code. Drywall hung, taped, and finished. Trim, flooring, cabinetry, and paint completed in sequence.
All required inspections, certificate of occupancy, warranty documentation, and final walkthrough with you before you take possession.
Either works. For straightforward layouts we can work from semi-custom plans we've used before. For more unusual configurations or specific design goals, we recommend working with an architect. We can recommend architects we've worked with successfully if you don't have one.
Custom build pricing in our area typically runs $200–$300+ per square foot depending on finish level, site conditions, and design complexity. A 2,500 sq ft home in our standard range usually lands $500,000–$750,000. We provide itemized estimates so you can see exactly what drives the cost.
From signed contract to certificate of occupancy: typically 8–14 months for a standard custom home. Site conditions, weather delays, material lead times, and inspection scheduling all influence the timeline. We'll provide a milestone-based schedule before construction starts and update it as the project progresses.
Yes. Permitting, inspection scheduling, and compliance with local building codes are part of our scope. We work regularly with Otsego, Wright County, and Hennepin County building officials. The administrative side gets handled so you can focus on the build itself.
A few details now and we can have a written estimate scheduled for next week. We respond to inquiries within one business day.
Complete the form and we’ll be in touch within one business day.